
Preventing Exterior Moisture Intrusion in New Construction
Building a new home is an exciting milestone, but when you are laying down roots in Orlando, you have to plan for a very specific type of environment. We live in a beautiful region, but it is one characterized by high humidity, intense UV exposure, and the inevitable 3 PM Downpour that rolls through during the summer months. For any new build, the primary enemy of long-term structural integrity is moisture. If water finds its way behind your exterior walls or under your roofline, it can cause extensive damage before you even realize there is a problem.
The most cost-effective time to waterproof a home is before it is fully built. Retrofitting protective measures is complex and expensive, which is why taking a proactive approach during the new construction phase is absolutely critical. Modern building science has evolved significantly, and strict Florida Building Codes now mandate higher standards for weatherproofing than ever before. However, meeting the bare minimum code is often not enough to provide true peace of mind during hurricane season.
Protecting your investment requires a comprehensive, multi-layered approach to moisture management. It is not just about the shingles on top of the house; it involves every component of the building envelope working together as a unified system to shed water and keep the interior completely dry. Let us explore the critical exterior elements that serve as your home's frontline defense against moisture intrusion.
The Hidden Shield: Secondary Water Barrier Benefits for New Home Construction
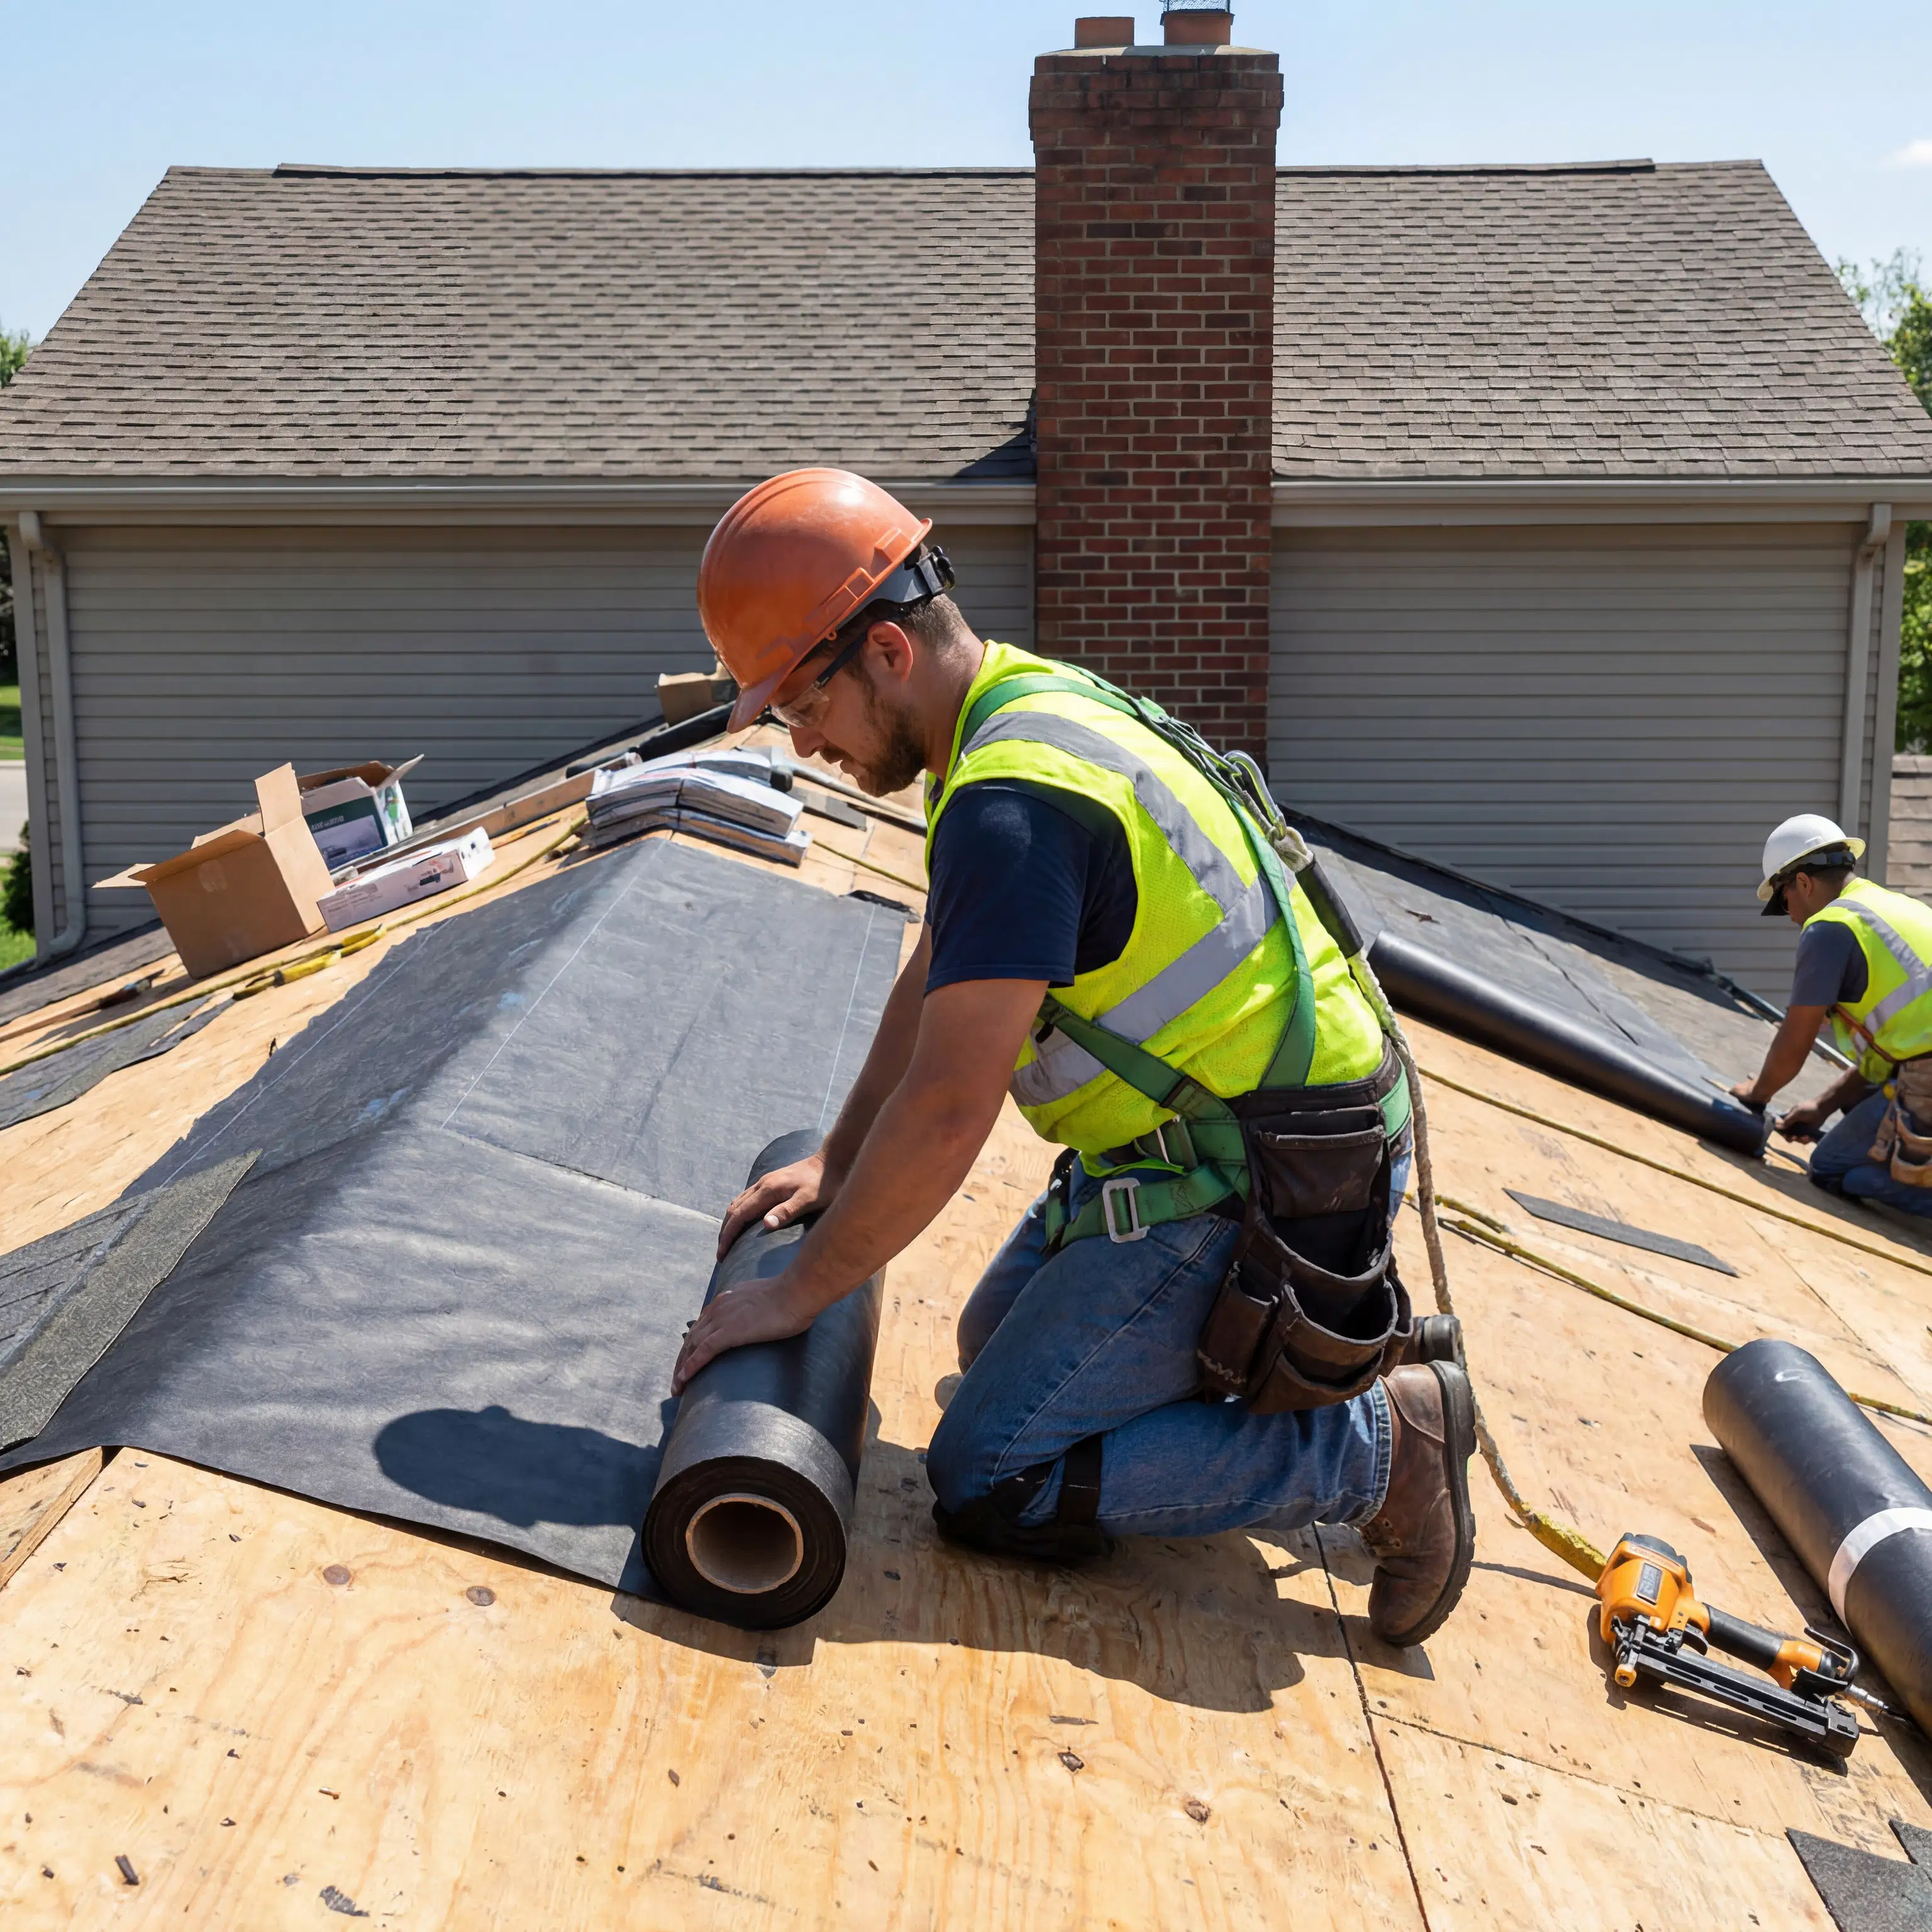
When we think of a waterproof home, we usually picture the outermost layers. However, the most vital component of your home's defense system is actually invisible once the construction is finished. A secondary water barrier is a continuous membrane applied directly to the roof deck and exterior wall sheathing before the final exterior finishes are installed.
The benefits of a secondary water barrier for new home construction cannot be overstated. In the event of severe weather where high winds might tear away primary exterior materials, this sealed layer acts as a critical failsafe. It prevents wind-driven rain from penetrating the wood structure and entering the living space.
Furthermore, incorporating advanced secondary water barriers is not just about physical protection; it also plays a significant role in your financial strategy. With the current landscape of property insurance in our state, insurers highly favor homes built with comprehensive wind mitigation features. Properly documented installation of these barriers can often help homeowners secure more favorable insurance policies and potentially lower annual premiums, providing a substantial return on investment over the lifespan of the home.
A Moisture Resistant Siding Selection Guide
Once the structural barriers are in place, the next layer of defense is the exterior cladding. Selecting the right materials for this layer is crucial. Siding acts as the skin of your home, taking the brunt of wind, rain, and extreme heat day in and day out.
When reviewing options for moisture-resistant siding, it is important to consider how different materials react to our unique climate. Traditional wood siding, while aesthetically pleasing, requires meticulous maintenance to prevent rot and termite damage in highly humid environments. Instead, many modern builds are turning to fiber cement or advanced engineered composites. These materials offer the classic look of wood but are specifically designed to resist swelling, cracking, and moisture absorption.
Proper installation is just as important as the material itself. The best siding in the world will fail if the flashing around windows and doors is poorly executed. A professional installation ensures that water is continuously directed downward and outward, away from the vulnerable seams of the house. Creating a slight air gap behind the cladding, known as a rainscreen system, also allows any trapped moisture to drain and evaporate harmlessly rather than soaking into the walls.
Securing the Perimeter: Preventing Water Intrusion Under Roof Eaves
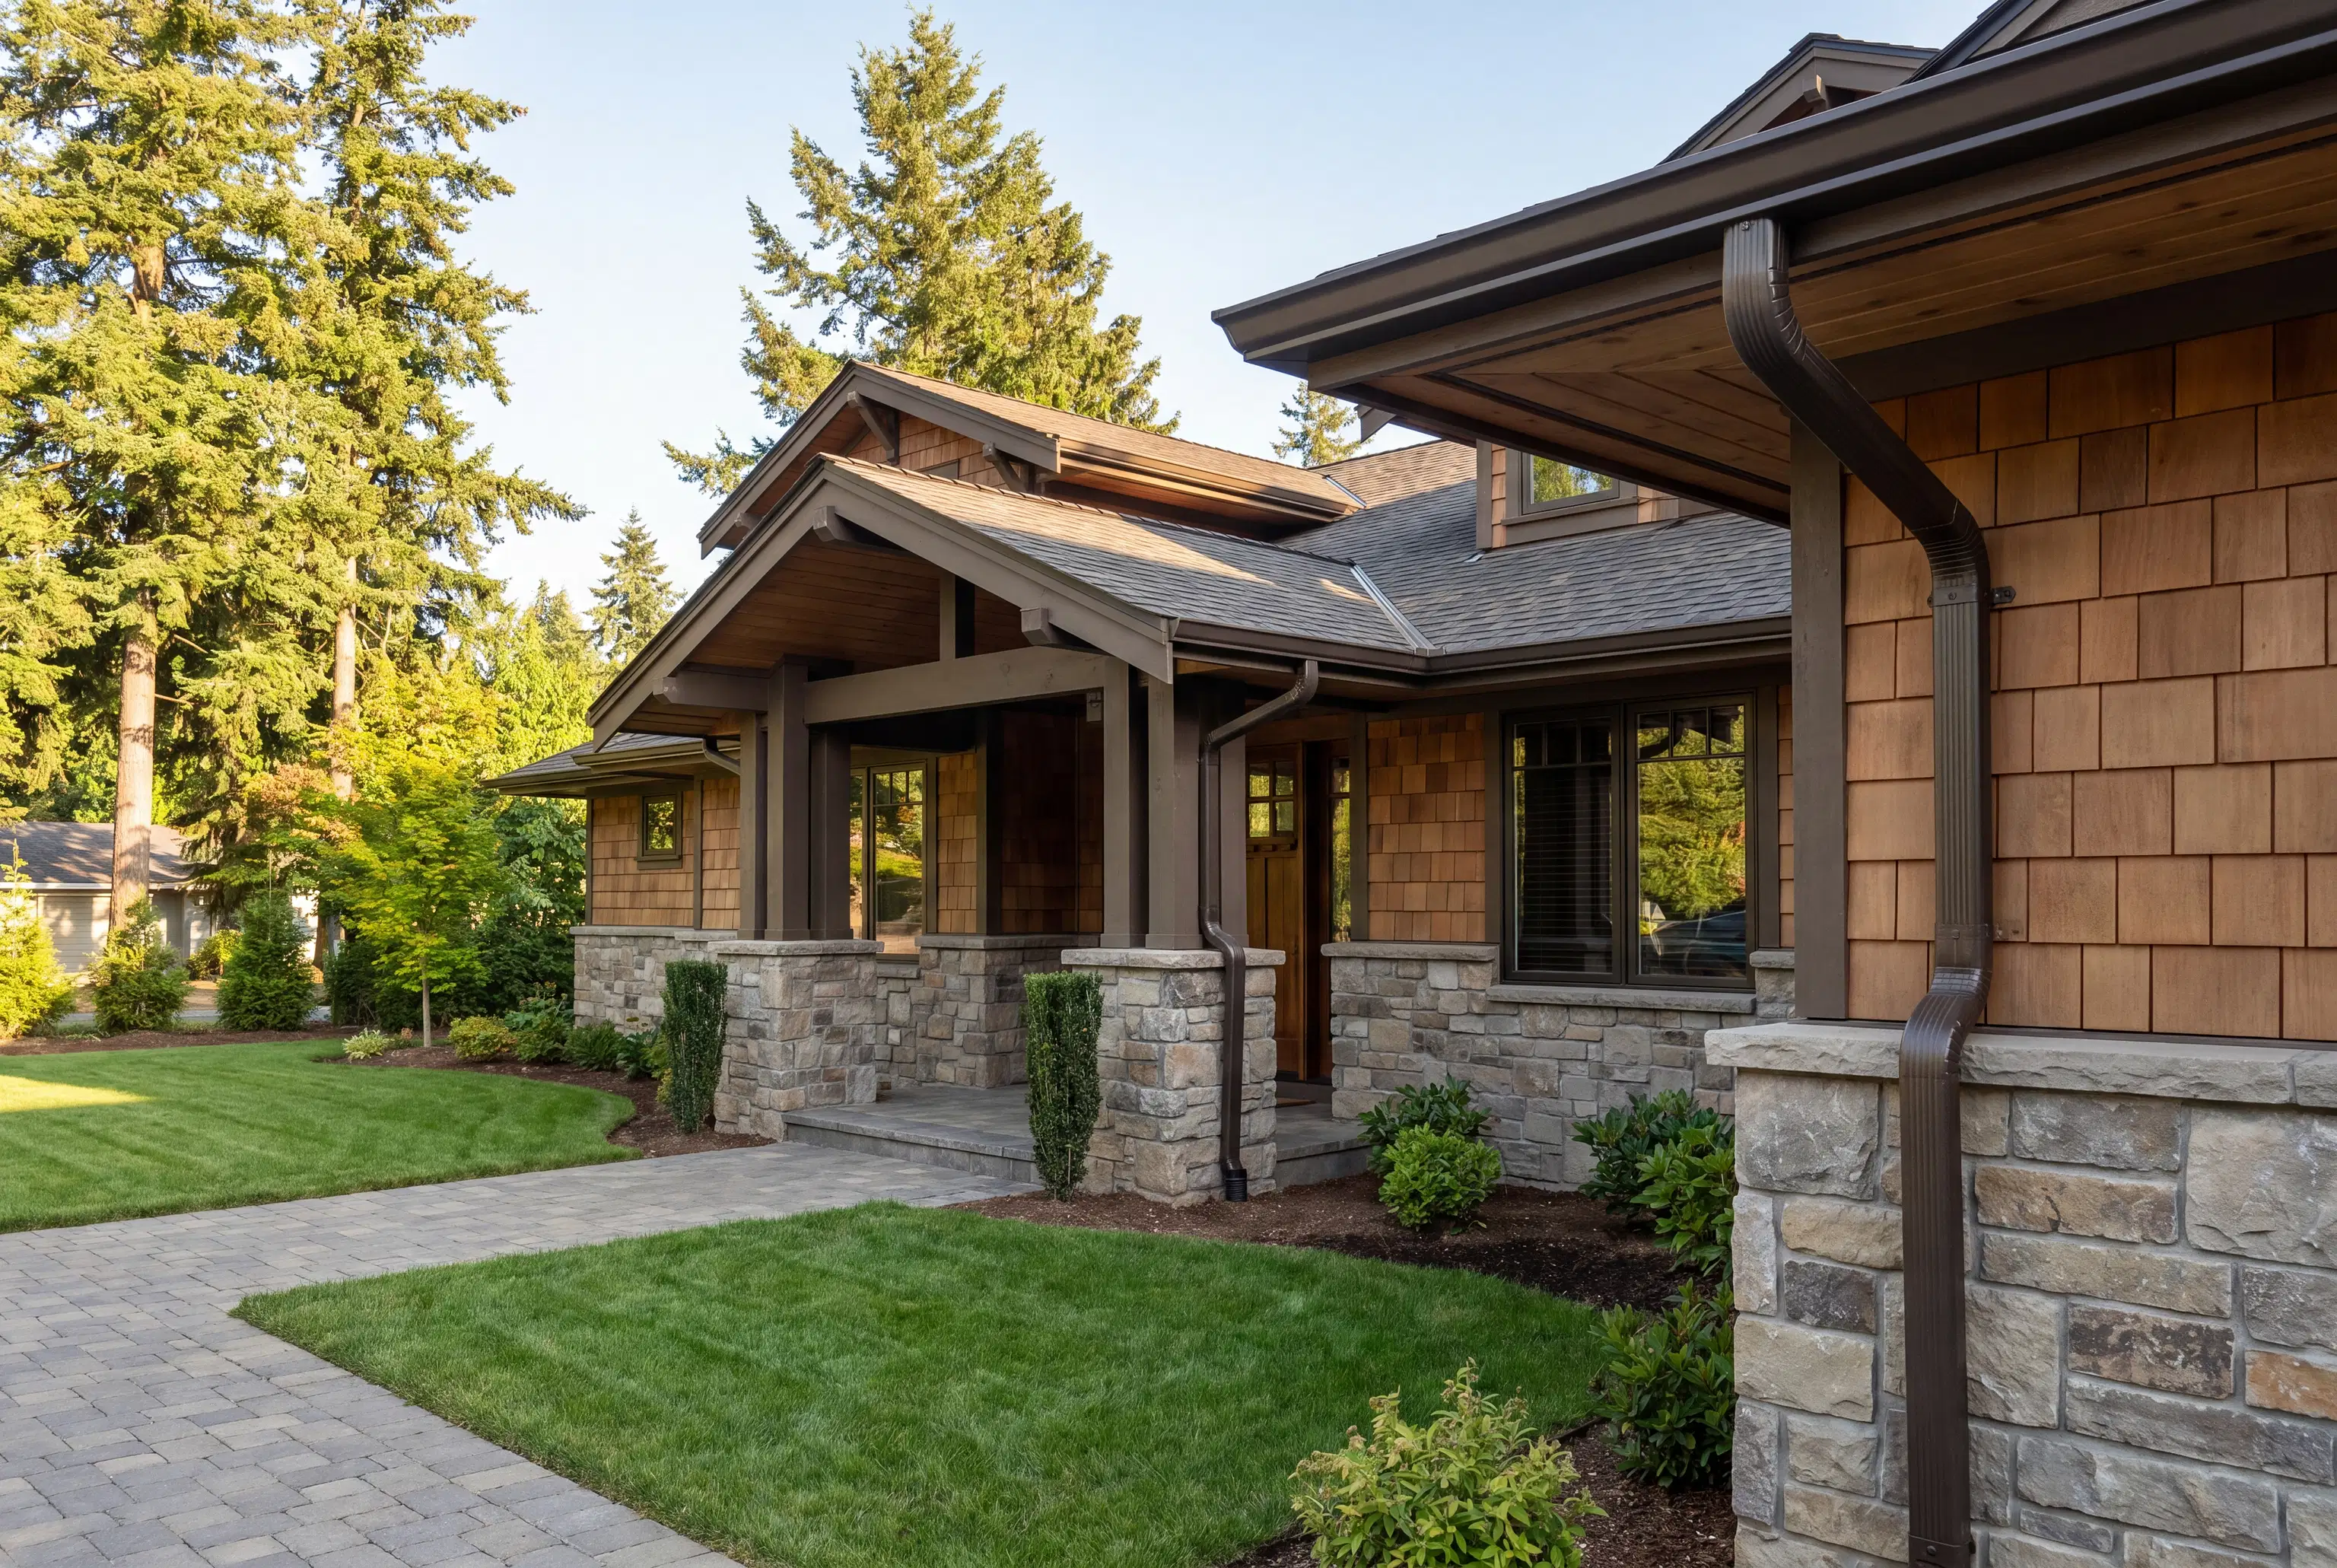
One of the most frequently overlooked vulnerabilities in a home's building envelope is the area where the roof extends past the exterior walls. During intense CFL thunderstorms or tropical events, wind does not just blow sideways; it creates powerful updrafts. These updrafts can easily push wind-driven rain up and under the overhangs of a roof.
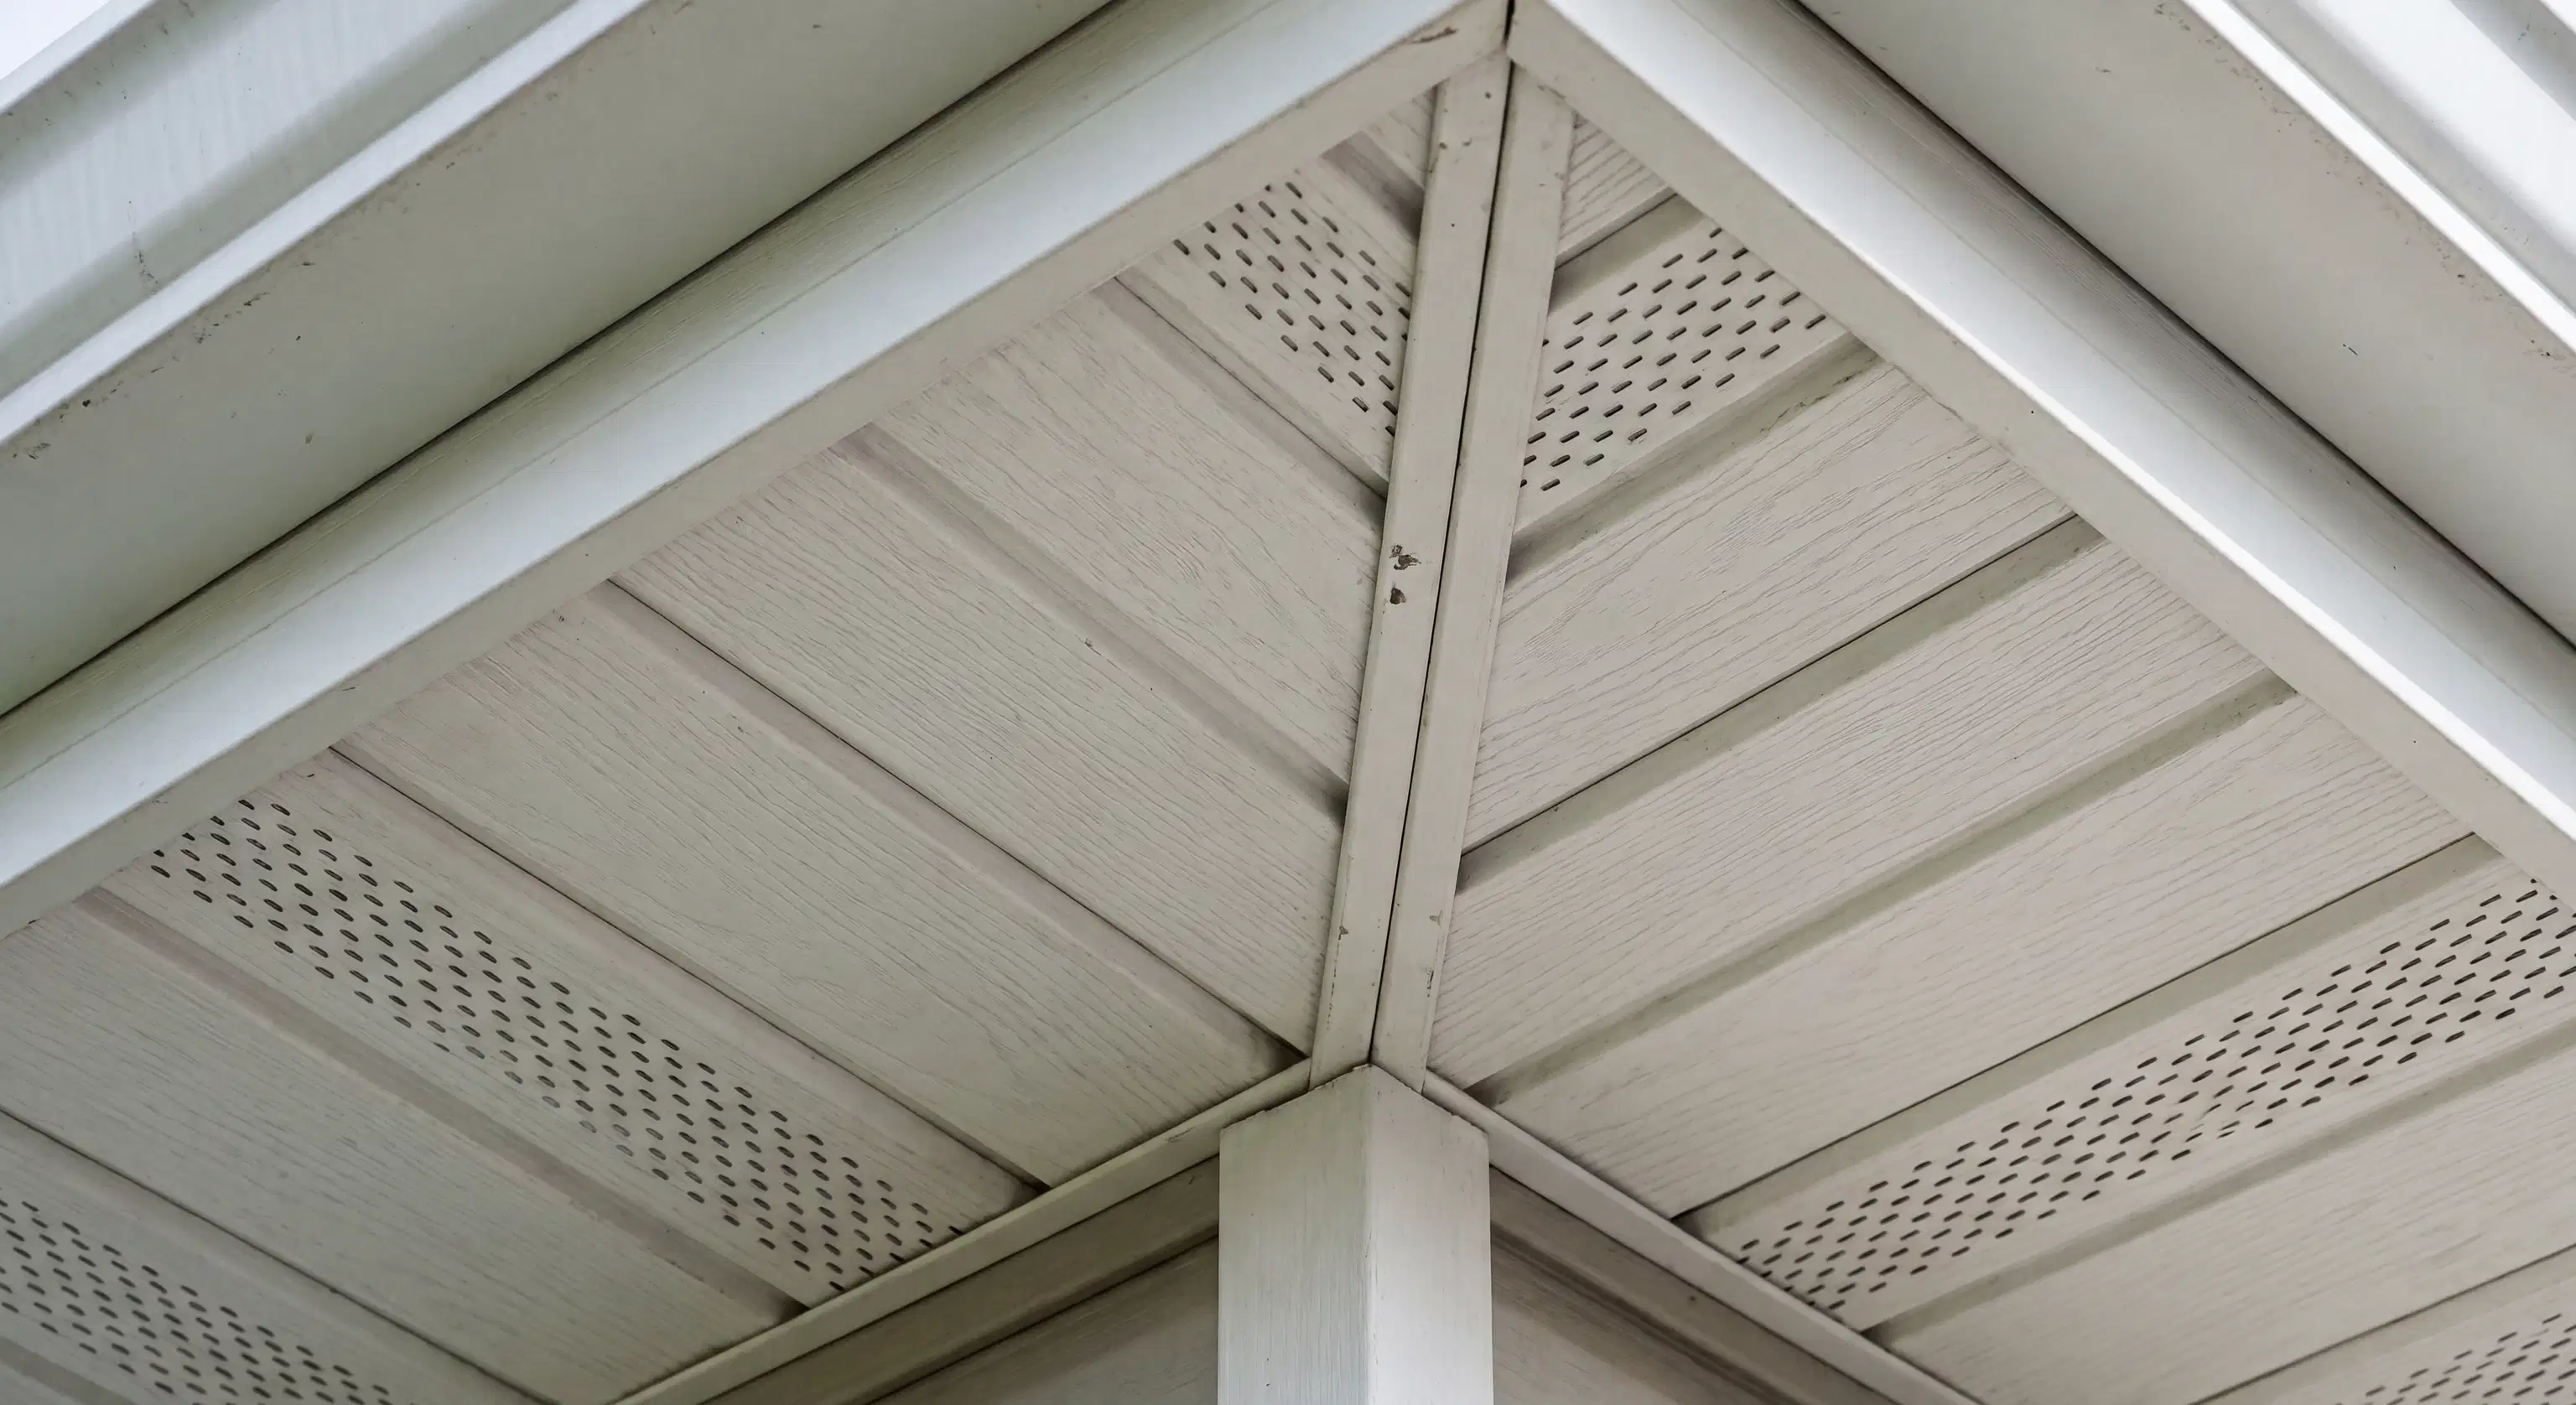
Preventing water intrusion under roof eaves requires a precisely engineered system of fascia and soffit. The fascia is the vertical board that caps the end of your roof rafters, providing a mounting point for gutters and protecting the edge of the roof from water damage. The soffit is the exposed surface beneath the overhanging section of the roof eave.
While the soffit must be vented to allow your attic to breathe—which prevents dangerous heat buildup and interior condensation—it must also be designed to repel bulk water. Modern, well-designed aluminum or vinyl soffits feature specific perforation patterns that promote healthy airflow while blocking upward-blowing rain. When installed correctly by experienced professionals, the fascia and soffit work together to seal the vulnerable gap between your roof and your exterior walls, keeping moisture out and maintaining the structural integrity of your roof trusses.
Build with Confidence from the Ground Up
Designing a home that can withstand the demanding elements of The Tri-County Area requires more than just high-quality materials; it requires deep local expertise and an unwavering commitment to proper installation techniques. From the initial weatherproofing layers to the final exterior finishes, every detail matters when it comes to keeping your home dry, safe, and energy-efficient.
If you are planning a new residential project or want to ensure your current construction plans include the best possible moisture protection, our team is here to help. We understand the stringent building codes, the insurance requirements, and the reality of our severe weather patterns. Contact us today to discuss your project, and let us help you build a home that is truly designed to weather the storm.